A finished vessel needs a readable engineering history. A pressure vessel may arrive on time, look well fabricated and pass a pressure test, yet still leave the plant team with unanswered questions. Which certificate belongs to the shell plate? Which drawing revision was built? Where is the record for a repaired weld? Who accepted the outstanding inspection point?
For procurement managers, quality engineers and project teams in Chennai and across India, these questions belong in the purchase process. This pressure vessel documentation checklist explains how to organise the evidence from enquiry through final handover, without turning the job into an uncontrolled collection of PDFs.
Quick answer: Agree a document register before fabrication. Connect each equipment tag to approved design documents, material identification, welding qualifications, inspection records, applicable test reports, approved deviations and final as-built information. Verify the links between records, not simply whether a folder contains files.
1. Start with the document register
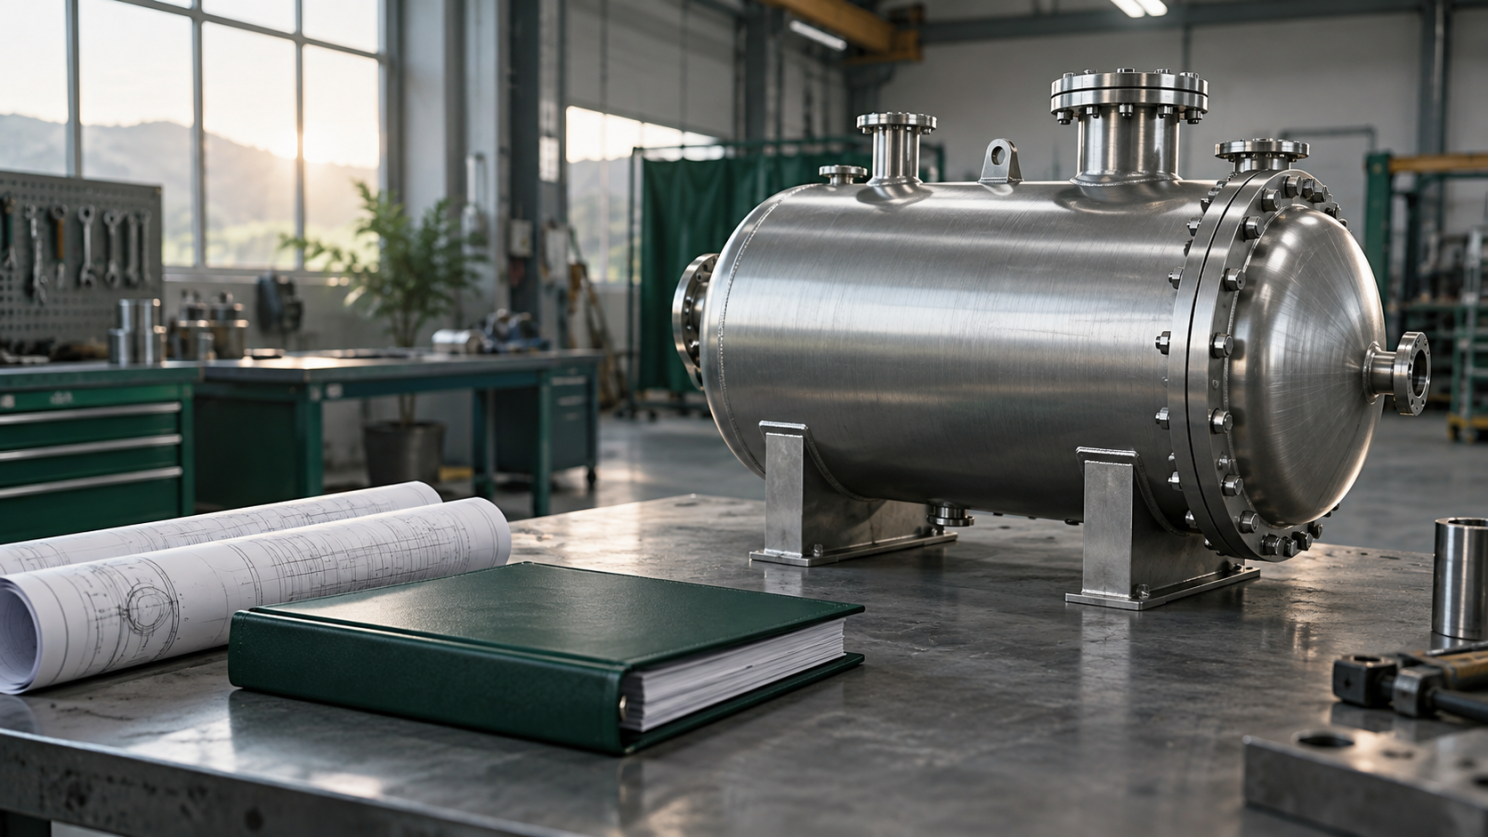
A document register is the index that tells everyone what will be submitted, when it is needed and who reviews it. A useful register identifies the equipment tag, document number, description, revision, submission date, review status and responsible person. It also states which documents require approval before the next manufacturing activity.
For example, a general arrangement drawing may be needed before nozzle orientation is fixed, while the final manufacturing record book is assembled after fabrication. Treating both as “documents due at dispatch” leaves important decisions too late. Set realistic review periods and identify who can close comments when the main reviewer is unavailable.
Agree the required format as well. A searchable PDF with bookmarks is easier to use than hundreds of unnamed scans. Where the project requires native drawings or calculation files, state the deliverable and permitted use in the contract. Do not assume that every internal working file is included.
2. Freeze the design basis and drawing revision
The design basis should explain the service and conditions for which the equipment is being supplied. The approved documents should consistently identify the relevant operating and design information, materials, project specifications and governing code edition. A technical reviewer must determine the requirements for the actual application.
At procurement level, the key question is consistency. Does the nozzle schedule match the general arrangement? Does the latest approved revision include the client's agreed change? Do the inspection records refer to the same equipment tag? An old drawing in one department can create a real fabrication error even when the final PDF folder looks complete.
Maintain a revision trail instead of silently replacing documents. Mark superseded copies clearly and confirm that fabrication uses the approved issue. When a late change affects construction, inspection or delivery, record its impact and obtain the required agreement.
3. Link material certificates to the actual components
An MTC, commonly called a material test certificate, records material information and test results under the relevant specification and certification arrangement. Collecting certificates is only the beginning. The manufacturer needs a system that connects the material received to the parts that become the vessel.
Ask how identification is maintained after a plate is cut or a component is formed. Review the material list, certificate reference and component identification together. A certificate for the correct grade but the wrong heat or item does not establish traceability for the installed component.
Different projects can require different certificate types, supplementary tests or verification activities. Specify these before purchasing material. A request added after fabrication may be difficult to satisfy because the original evidence cannot always be recreated retrospectively.
4. Understand WPS, PQR and welder qualification
These abbreviations refer to different parts of welding control. A welding procedure specification, or WPS, sets out how the weld is to be made. A procedure qualification record, or PQR, records the qualification evidence supporting the procedure under the applicable rules. Welder or welding-operator qualification addresses the person's demonstrated ability within a defined scope.
TWI describes the WPS as “the key document” in its explanation of welding procedures. Its guidance also explains why essential variables and qualification ranges matter. A document bearing the right abbreviation is not automatically suitable for every material, process or thickness.
Ask the welding engineer to check applicability against the production welds. The buyer's document review should confirm that the required records exist and are properly linked, while technical acceptance remains with competent personnel. Avoid accepting a generic qualification bundle that has no clear connection to the job.
5. Use the weld map as a practical navigation tool
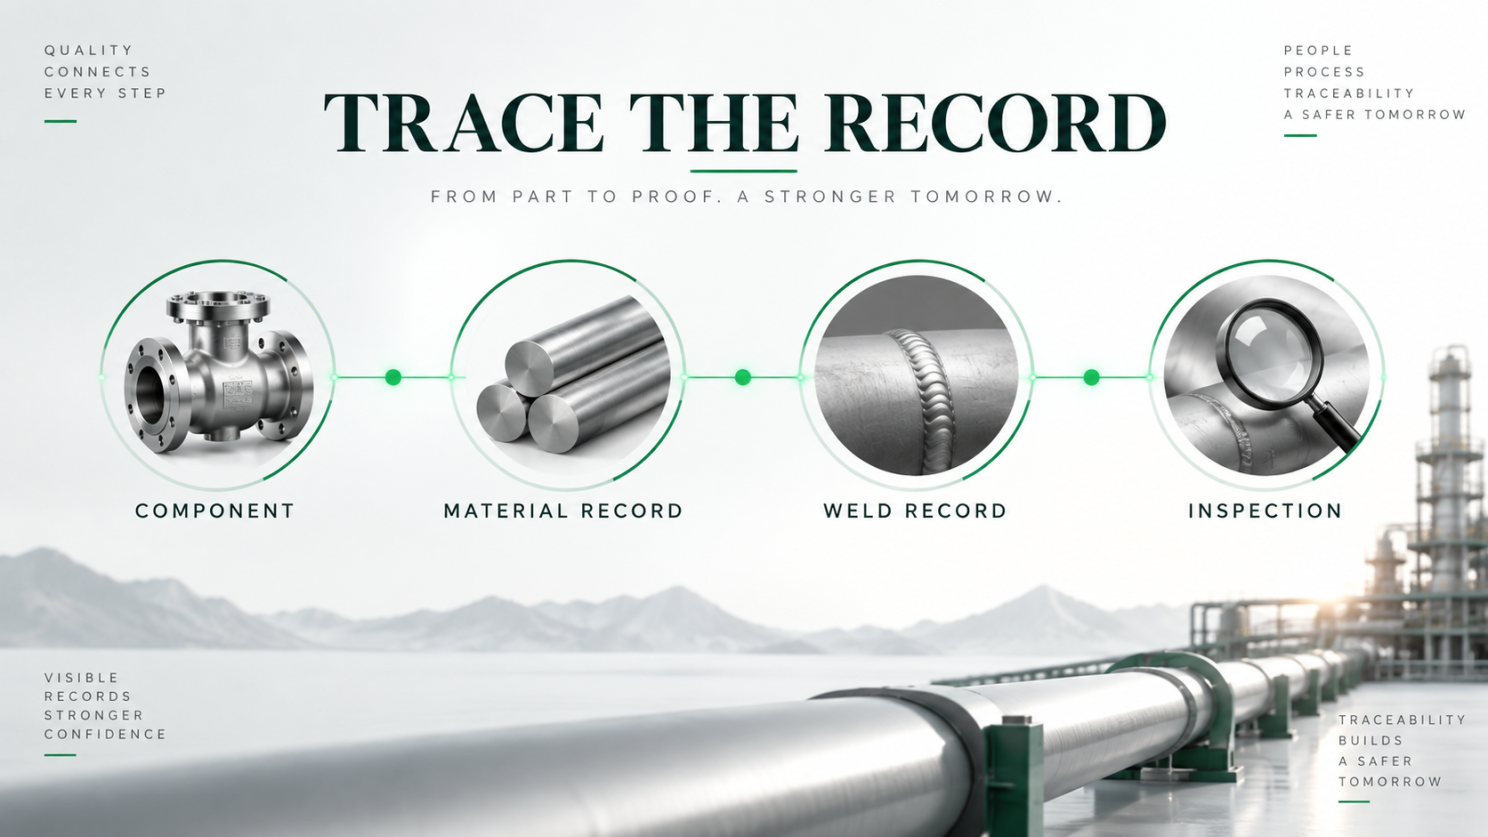
A weld map gives each relevant weld a location or identifier. That identifier can connect the drawing, production record, applicable procedure, welder identity and examination report. It turns a stack of paperwork into a history that another engineer can follow.
Try a simple review exercise: select one weld on the drawing and follow its references through the records. If the reviewer needs several phone calls to find the corresponding examination report, the handover structure needs improvement. Repeat the exercise for an item that experienced repair or re-examination.
The objective is not to collect unnecessary personal information about workers. It is to retain the technical identification and qualification evidence required by the project, with sensible access controls.
6. Agree inspection stages before they become inaccessible
An inspection and test plan, often called an ITP, identifies the checks and review points through manufacturing. The parties should understand the meaning of hold, witness and review points in that particular plan. Responsibilities, notice periods and release requirements need to be explicit.
Some features become difficult to inspect after assembly. Agreeing access early is more useful than asking for photographs at dispatch. Keep inspection requests, attendance records and releases connected to the relevant stage. Where an inspector cannot attend, follow the agreed procedure rather than assuming that silence constitutes acceptance.
7. Read NDT records in context
Non-destructive testing, or NDT, examines a component or weld without intentionally destroying it. The selected methods, examination extent, personnel requirements and acceptance criteria depend on the code, specification and service. A buyer should not substitute one method for another simply because it is cheaper or easier to schedule.
For each required report, check the equipment and weld identification, method, examination date, applicable procedure, result and acceptance reference. Where repairs occur, retain the original finding, the authorised repair record and the subsequent examination result. A final “acceptable” page should not erase the history needed to understand the work.
8. Treat the pressure test as one part of acceptance
A pressure-test record is important, but it does not replace material traceability, dimensional checks or welding evidence. The approved procedure should address the actual equipment and testing arrangement. Pressure testing involves stored energy and must be planned and conducted by competent personnel using appropriate precautions.
From the documentation side, check that the test record identifies the vessel, procedure, test conditions, instruments, date and required witnesses. Calibration evidence should cover the instruments used at the time of testing. Review any deviation against the approved acceptance process rather than relying on an informal explanation.
9. Close deviations and capture the as-built condition
Projects change. A nozzle may move, a support detail may be revised or an inspection finding may require engineering review. A controlled deviation process records what changed, why it changed, who evaluated it and how acceptance was obtained.
At handover, the as-built drawings should reflect the delivered configuration. Installation teams should not have to combine an old drawing with a chain of emails to work out where a connection is located. Include the agreed preservation, handling, maintenance and installation information relevant to the supply scope.

Illustrative case study: the vessel that was ready before its records
Consider a fictional process-equipment project in Ambattur. The vessel is mechanically complete, and transport is being arranged. During the buyer's final review, two cut components cannot be connected clearly to their material certificates, while a nozzle change appears on the workshop drawing but not on the final general arrangement.
The sensible response is to resolve the evidence gap before release. The manufacturer and buyer reconcile the material records, review the revision history and update the outstanding-document list. They do not invent missing records or treat a delivery deadline as technical acceptance.
The lesson is about timing: running the same traceability check during fabrication would have revealed the gaps earlier. This example is hypothetical and does not describe a GI Equipments client or claim a measured commercial result.
10. Distinguish a data book from code certification
A manufacturing record book is a project deliverable. Code certification has its own requirements and authorised processes. ASME lists specific pressure-vessel data-report forms, including U-1, and separately explains its certification programme. A binder labelled “ASME documents” is not, by itself, evidence that a vessel is certified or stamped.
Specify the exact certification scope required for the project and verify the supplier's current authorisation where relevant. Do not infer certification from a website statement that equipment is designed to a code. The purchasing documents should make the distinction clear to both parties.
A final handover review the whole team can use
- Confirm equipment tag, serial identification and drawing revision.
- Reconcile the agreed document register against delivered files.
- Sample-check component-to-certificate and weld-to-report traceability.
- Close required inspection releases and approved deviations.
- Confirm applicable test, calibration and certification records.
- Identify remaining actions with an owner and agreed due date.
- Store the final approved set where operations and maintenance can find it.
Frequently asked questions
Should documentation be specified before the purchase order?
Yes. Include a document schedule during technical and commercial agreement. Late additions can affect inspection arrangements, cost and delivery.
Are WPS and PQR interchangeable?
No. The WPS gives production welding instructions; the PQR records supporting qualification evidence. Their applicability needs technical review.
Does every vessel need the same document package?
No. The governing code, service, certification scope, jurisdiction and purchaser's specification determine the appropriate requirements.
Can a pressure test prove that every record is correct?
No. Physical testing and documentary traceability answer different questions. A sound acceptance process addresses both.
Make the handover usable years later
Good documentation helps the next engineer understand what was supplied and how it was accepted. It supports installation, maintenance planning and future technical review. Its value comes from accuracy and traceability, not the number of pages in the folder.
For a process-equipment enquiry, discuss the required documentation and inspection scope with GI Equipments, Ambattur, Chennai at the same time as the drawings and delivery schedule. Bring an equipment data sheet and your project document requirements so the scope can be agreed clearly.
Technical references: ASME data-report forms; ASME boiler and pressure-vessel certification; TWI: welding procedures. This article is a procurement overview; project engineering and the applicable code govern technical acceptance.